Property photo 1
Property photo 2
Property photo 3
Property photo 4
Property photo 5
3 Beds
3 Baths
1,800 sqft

$299,999

11767 SE Behlke Road, Fife Lake MI, 49633

Price per sqft$166.67
Built in1998
Property size1,800 sqft
Property typeResidential

Overview

Active

Listed Oct 12, 2026

Updated 5 days ago

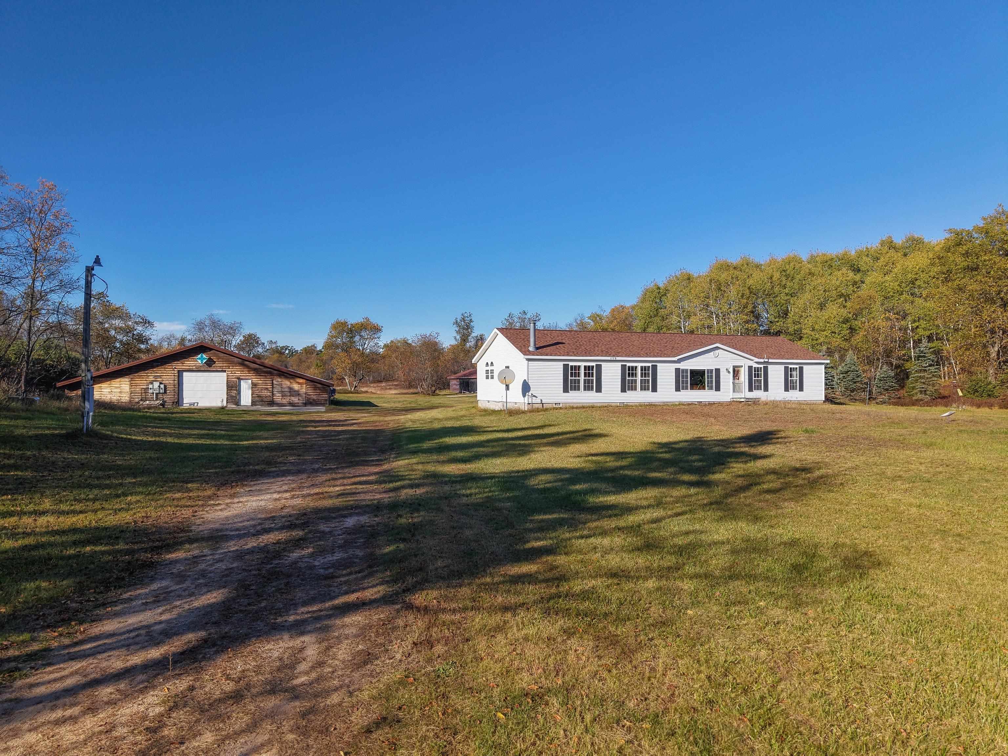
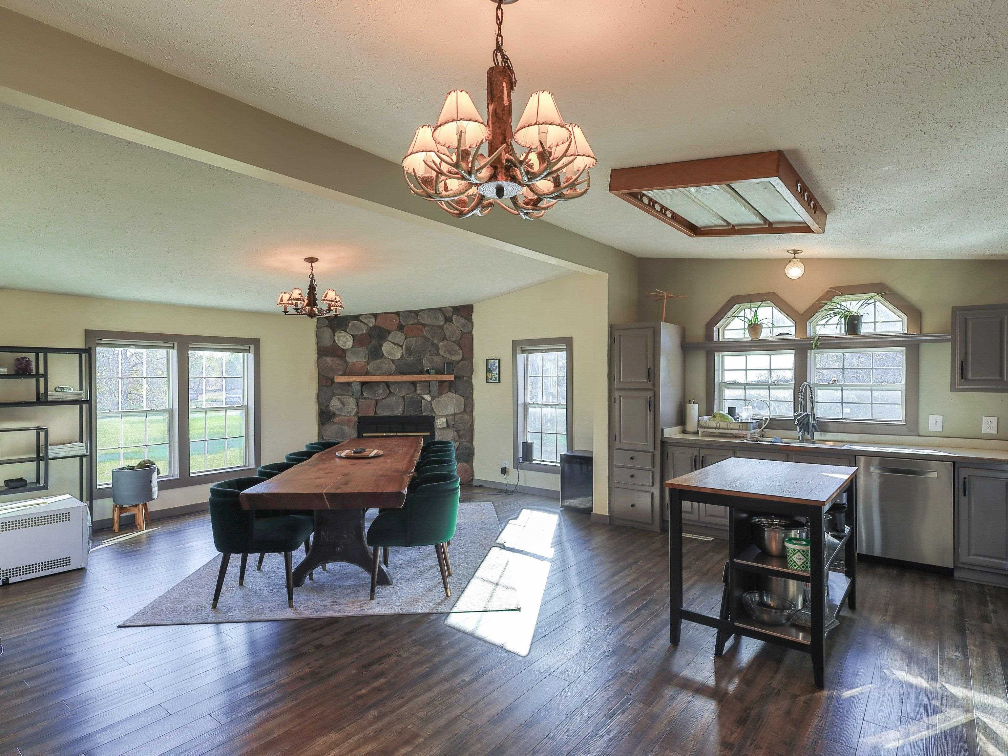
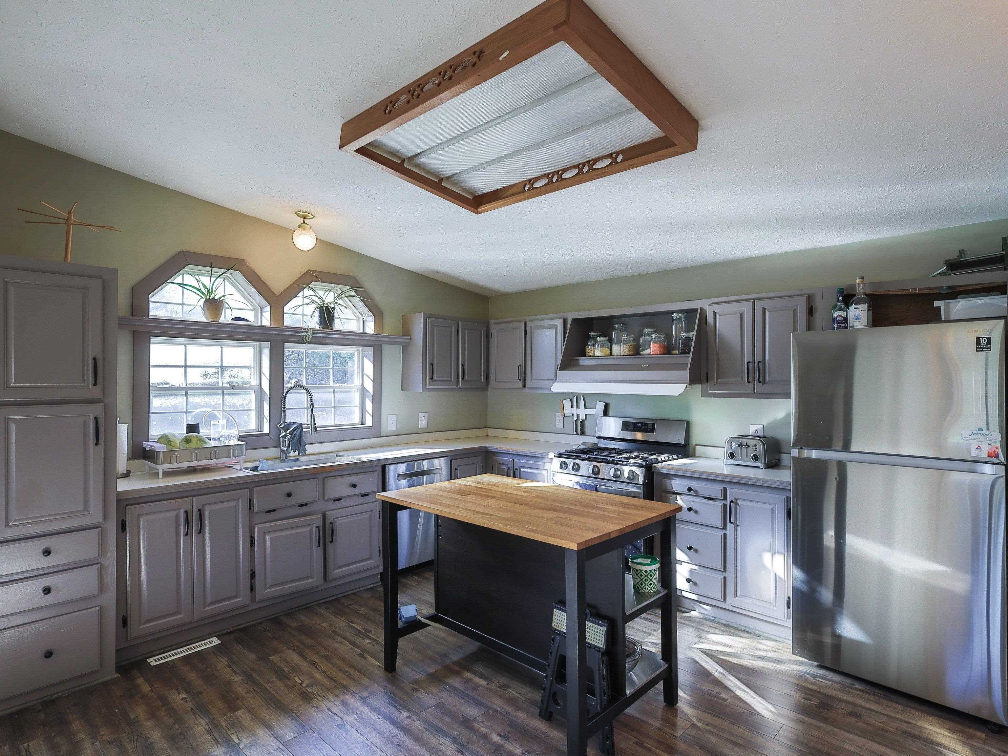
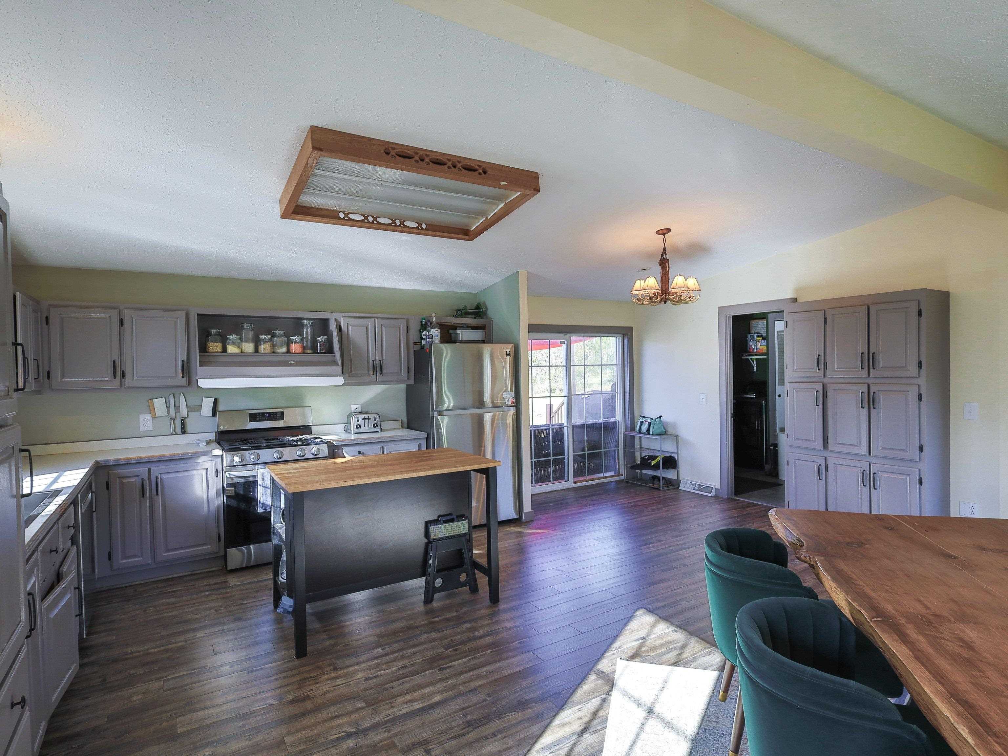
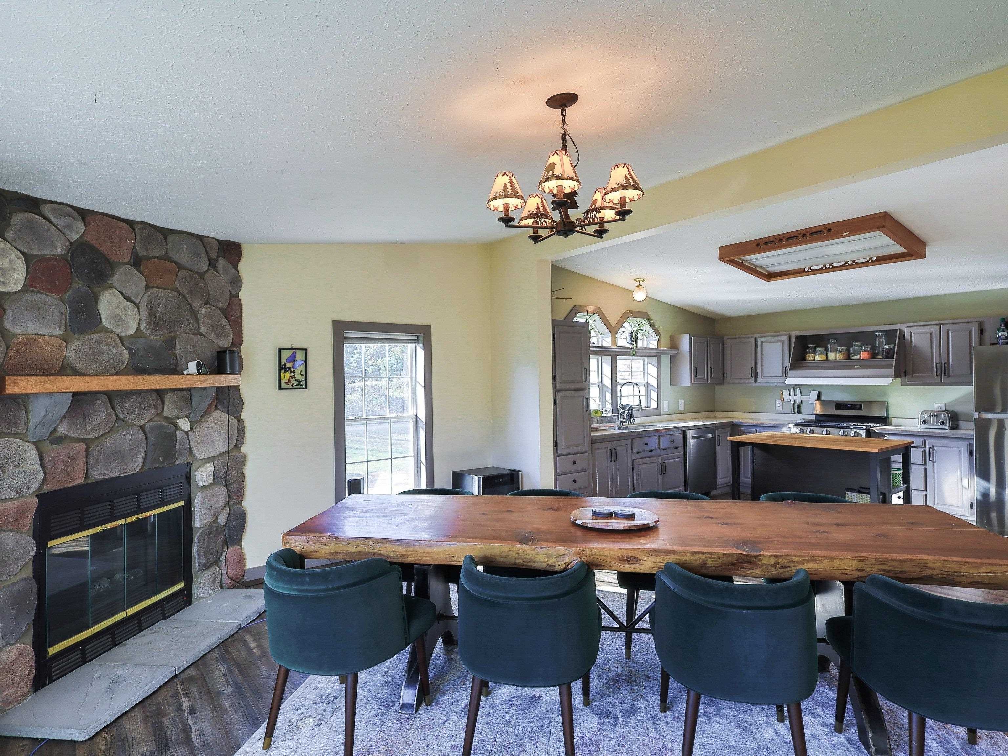
Looking for a Northern Michigan home with acreage, hunting opportunities, and room to homestead? Discover 10 acres in Fife Lake with an updated 3-bedroom, 2.5-bath ranch-style manufactured home and two substantial pole buildings! The approximately 1,800-square-foot home features a spacious kitchen, living room, and separate den. A beautiful wood-burning fireplace anchors the room currently used for dining, which could also serve as a cozy family room. Improvements include luxury vinyl plank flooring, fresh paint, an updated kitchen island, new appliances, a completely replaced HVAC system, and a new roof and entry door with frame in 2025. Outside, the mix of wooded and cleared acreage offers room for gardens, animals, and recreation, with abundant whitetail deer activity. The approximately 47 x 60 pole building features four insulated indoor cultivation rooms with lighting, irrigation, and climate-control systems. A second approximately 24 x 72 building offers enclosed workspace and covered, open-sided space. With substantial electrical infrastructure already installed, these buildings offer exciting possibilities for year-round growing, workshops, or other uses, subject to applicable approvals. Nearby state land and trails invite outdoor adventure, and you'll pass the West Sharon Road Manistee River Access on your way to the property. Whether you're dreaming of an Up North hunting retreat, year-round homestead, or simply more room to spread out, bring your vision! All measurements and square footage are approximate; buyers and agents to verify.

$1,996/mo

Est. mortgage payment based on a $299,999 home price.

All estimates are provided by Luxury Presence for informational purposes only. Actual amounts may vary.

Additional information

MLS® ID
80074506

Interior Features

Bedrooms
3
Bathrooms
3
Fireplace
Yes
Cooling
Yes
Heating
Yes
Basement
Yes

Exterior Features

Lot Size
10 Acres

Other Property Details

Garage
Yes
Municipality
Garfield Twp
MLS provider logo

Listed by Cynthia Wyatt with 3DX Real Estate, LLC
Listing Contact: 231-392-5231 

Based on information originating from the MiRealSource as of 10/17/2026. This information is for your personal, non-commercial use and may not be used for any purpose other than to identify prospective properties you may be interested in purchasing. Display of MLS data is usually deemed reliable but is NOT guaranteed accurate by the MLS. Buyers are responsible for verifying the accuracy of all information and should investigate the data themselves or retain appropriate professionals. Information from sources other than the Listing Agent may have been included in the MLS data. Unless otherwise specified in writing, the Broker/Agent has not and will not verify any information obtained from other sources. The Broker/Agent providing the information contained herein may or may not have been the Listing and/or Selling Agent. Property locations as displayed on any map are best approximations only and exact locations should be independently verified. Any offer of compensation is made only to participants of the MLS where the listing is filed.

©2026 MiRealSource all rights reserved.

Data last updated on 10/17/2026 at 6:16 AM UTC

Powered by Luxury Presence