Property photo 1
Property photo 2
Property photo 3
Property photo 4
Property photo 5
4 Beds
5 Baths
3,524 sqft

$1,450,000

11849 Encore Court, Shelby Twp MI, 48315

Price per sqft$411.46
Built in2023
Property size3,524 sqft
Property typeResidential

Overview

Active

Listed Oct 2, 2026

Updated 9 days ago

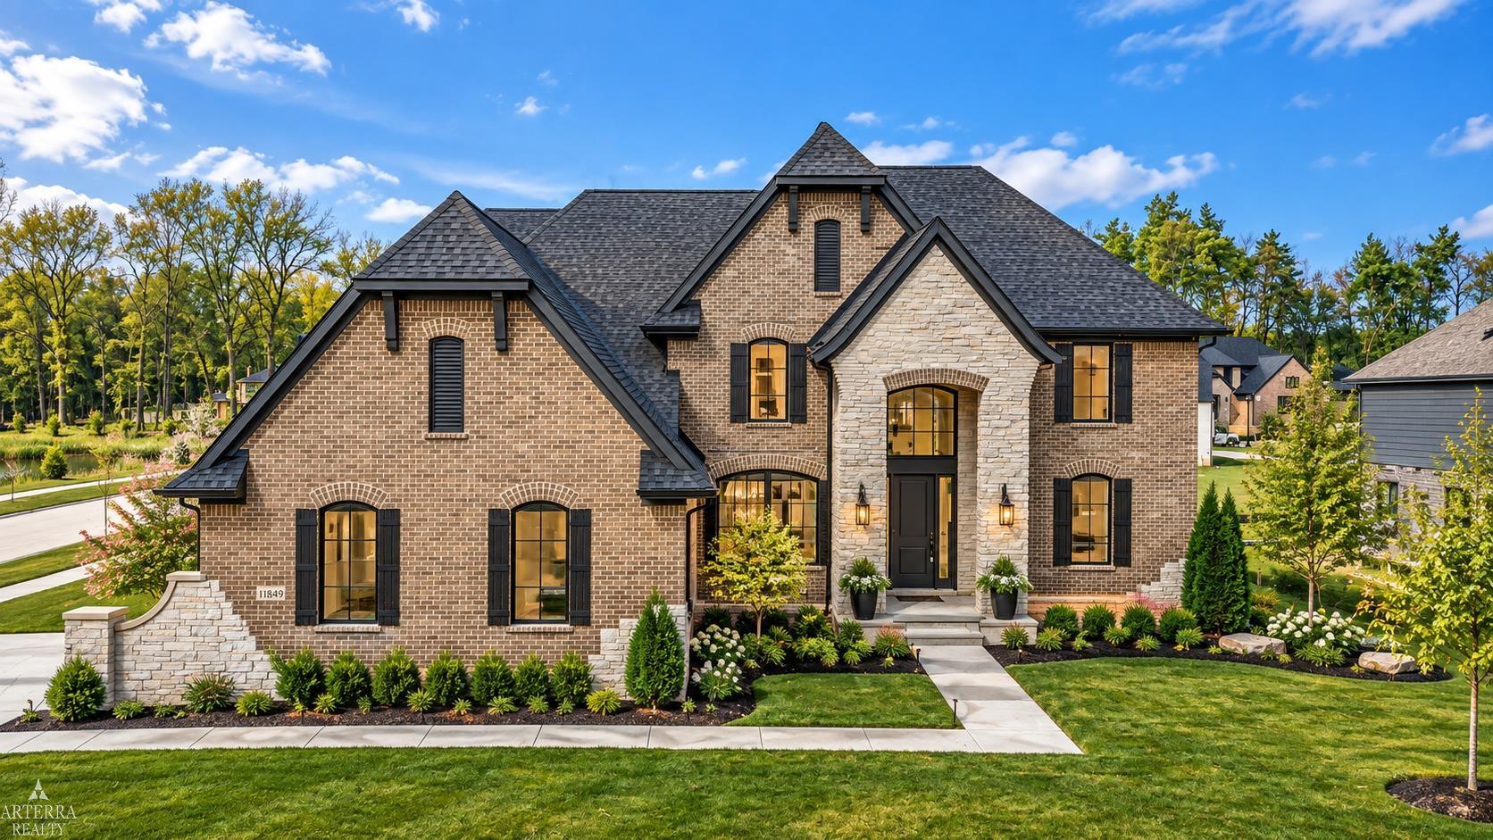
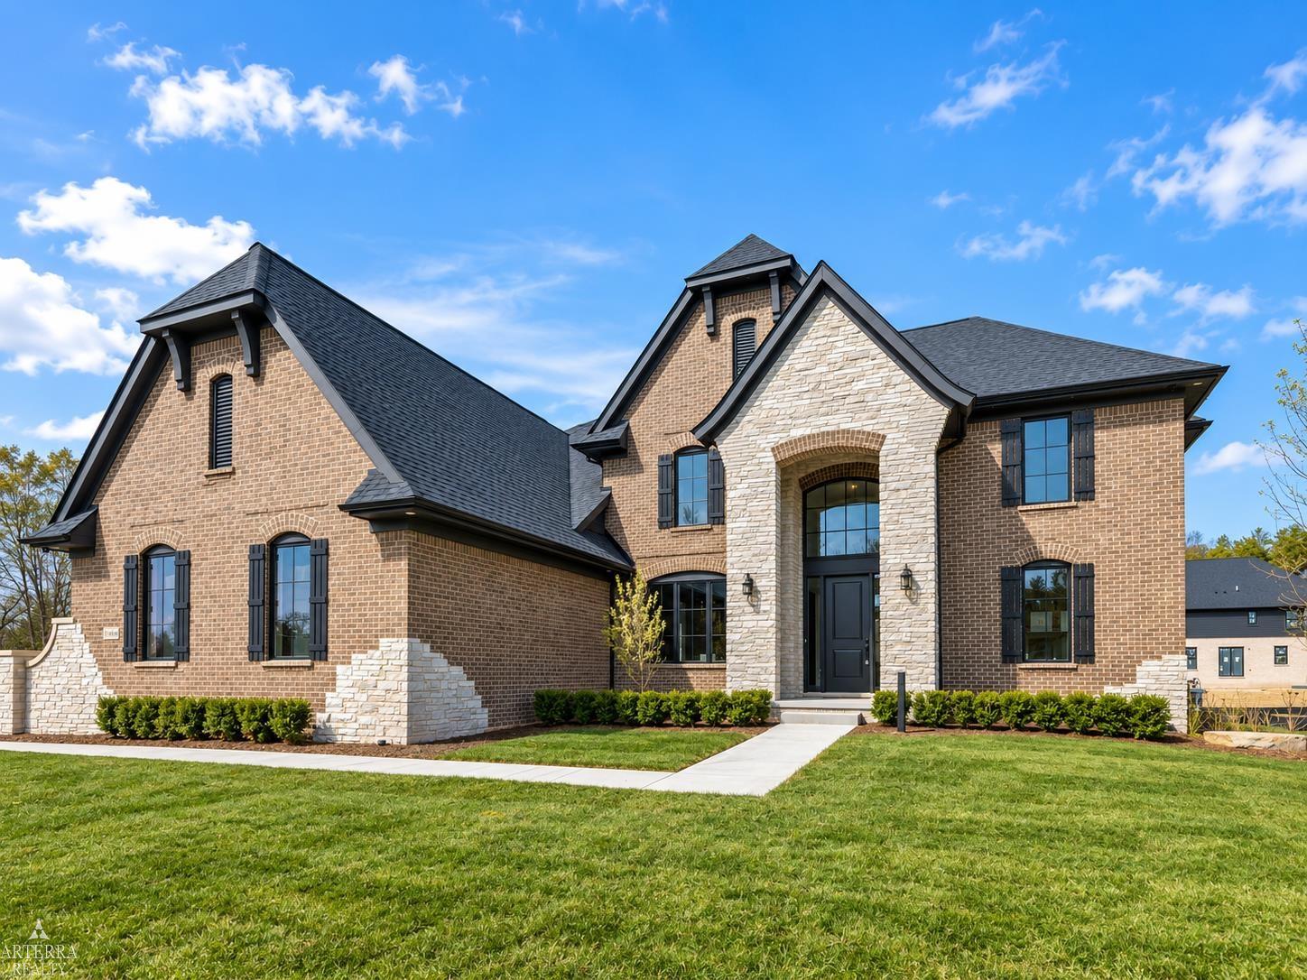
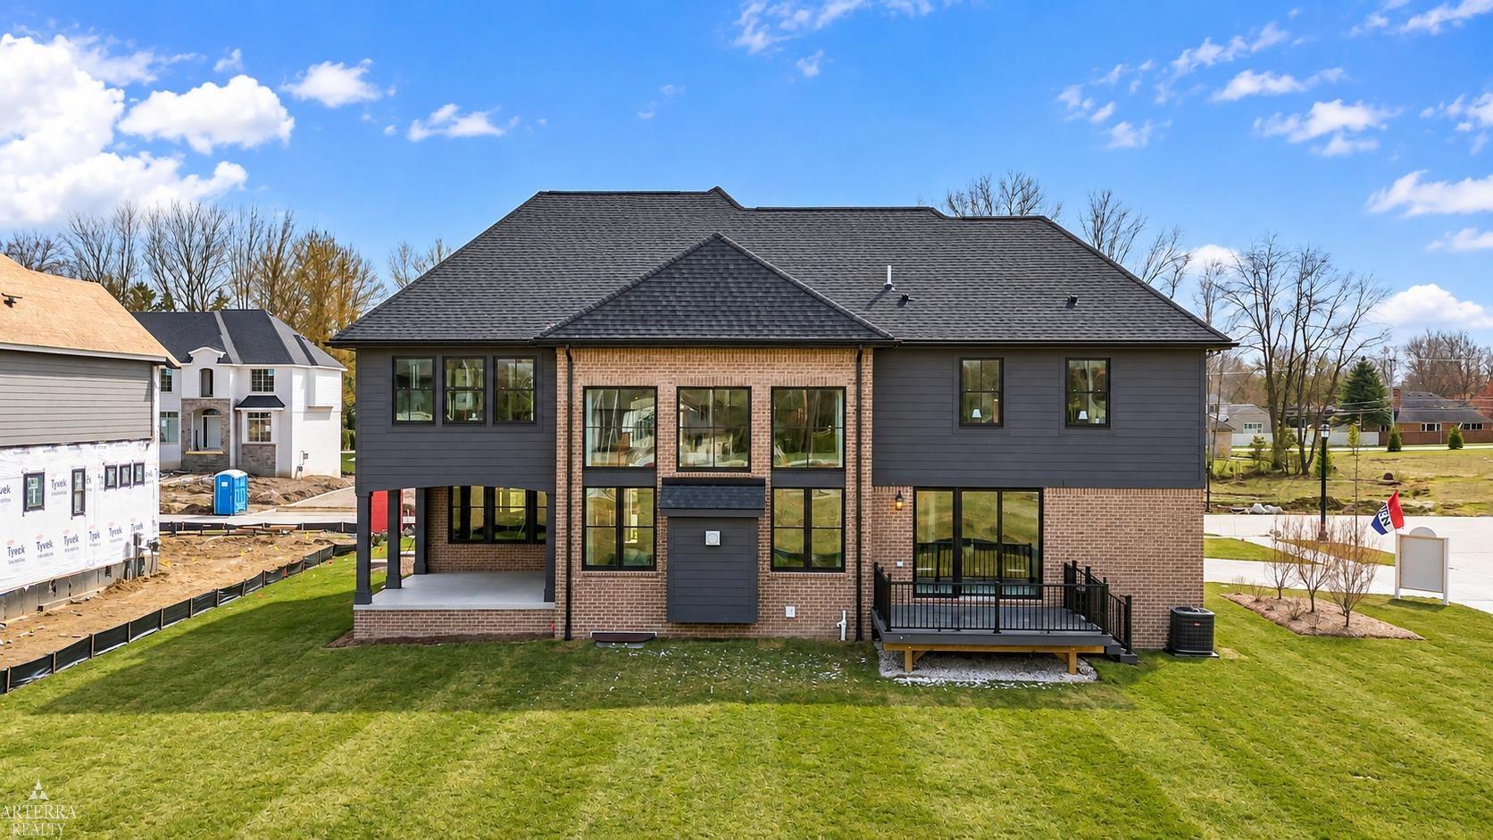
Welcome to this professionally designed Pinehurst II model home by AP Builders in Encore of Shelby, showcasing 3,534 sq. ft. of thoughtfully curated living space plus a professionally finished lower level with bedroom, full bath and recreation room. Every detail of this former builder model has been carefully selected, offering an exceptional collection of structural, architectural and designer upgrades throughout. The heart of the home is the showpiece kitchen featuring Wellborn cabinetry complemented by a contrasting Riverrock-stained island, decorative end panels, glass-front cabinetry, rollout trays, pot-and-pan drawers and built-in wastebasket. Calacatta Laza quartz spans the countertops and continues onto the backsplash. A premium Thermador appliance package includes a built-in oven/microwave combination, gas cooktop, dishwasher and statement hood. Designed for entertaining, the impressive two-story great room is anchored by a 48" Montigo linear fireplace with Venato honed surround and flows to a 284 sq. ft. covered loggia, extending the living space outdoors for dining, entertaining and relaxation. Engineered hardwood in Canyon Echo extends through the family room, dining room, study and second-floor hallway. Additional details include extensive recessed lighting, upgraded black light fixtures, under- and over-cabinet LED lighting and glass study doors. AdvanTech subflooring provides enhanced strength, moisture resistance and a more solid floor system designed to help minimize movement and squeaks over time. Privately positioned on its own side of the second floor, the primary suite creates a true owner's retreat. The spa-inspired bath features Preston cabinetry in Onyx, Calacatta Idillio quartz, polished 24x24 Studio Carrara tile, a freestanding soaking tub and brushed-gold Euro shower enclosure. Kohler RIFF fixtures in Modern Brass complete the space, including a spa shower with dual body sprays, wall-mounted showerhead, handheld shower and diverter system. Secondary baths continue the custom aesthetic with Preston River Rock and Mantra Beachwood cabinetry, upgraded quartz surfaces and individually selected Statuario Nuovo and Sterlina II tile. The powder room features Preston cabinetry in River Rock, Calacatta Laza quartz and Kohler Parallel fixtures in Modern Brass. Additional highlights include Andersen 400 Series aluminum-clad wood windows, a fully insulated garage with 8' garage doors, upgraded 8-lb carpet pad, additional egress, upgraded laundry cabinetry and a professionally finished lower level providing substantial additional living and entertaining space. The exterior carries the same attention to detail with Brownstone Queen brick, Silver Ledge stone, Iron Ore accents, Moire Black shingles and Carbon gutters, complemented by professionally designed landscaping, irrigation and a trex deck. This is more than new construction—it is a professionally curated builder model

$9,647/mo

Est. mortgage payment based on a $1,450,000 home price.

All estimates are provided by Luxury Presence for informational purposes only. Actual amounts may vary.

Additional information

MLS® ID
50223684

Interior Features

Bedrooms
4
Bathrooms
5
Fireplace
Yes
Cooling
Yes
Heating
Yes
Basement
Yes

Exterior Features

Lot Size
0.39 Acres

Other Property Details

Taxes
$20,023
Tax Frequency
Annually
Association Fee Frequency
Yearly
Garage
Yes
Municipality
Shelby Twp
Pets Allowed
Yes
New Construction
Yes
MLS provider logo

Listed by Todd McNulty with Arterra Realty Michigan LLC
Listing Contact: 586-295-7311 

Based on information originating from the MiRealSource as of 10/12/2026. This information is for your personal, non-commercial use and may not be used for any purpose other than to identify prospective properties you may be interested in purchasing. Display of MLS data is usually deemed reliable but is NOT guaranteed accurate by the MLS. Buyers are responsible for verifying the accuracy of all information and should investigate the data themselves or retain appropriate professionals. Information from sources other than the Listing Agent may have been included in the MLS data. Unless otherwise specified in writing, the Broker/Agent has not and will not verify any information obtained from other sources. The Broker/Agent providing the information contained herein may or may not have been the Listing and/or Selling Agent. Property locations as displayed on any map are best approximations only and exact locations should be independently verified. Any offer of compensation is made only to participants of the MLS where the listing is filed.

©2026 MiRealSource all rights reserved.

Data last updated on 10/12/2026 at 10:41 PM UTC

Powered by Luxury Presence